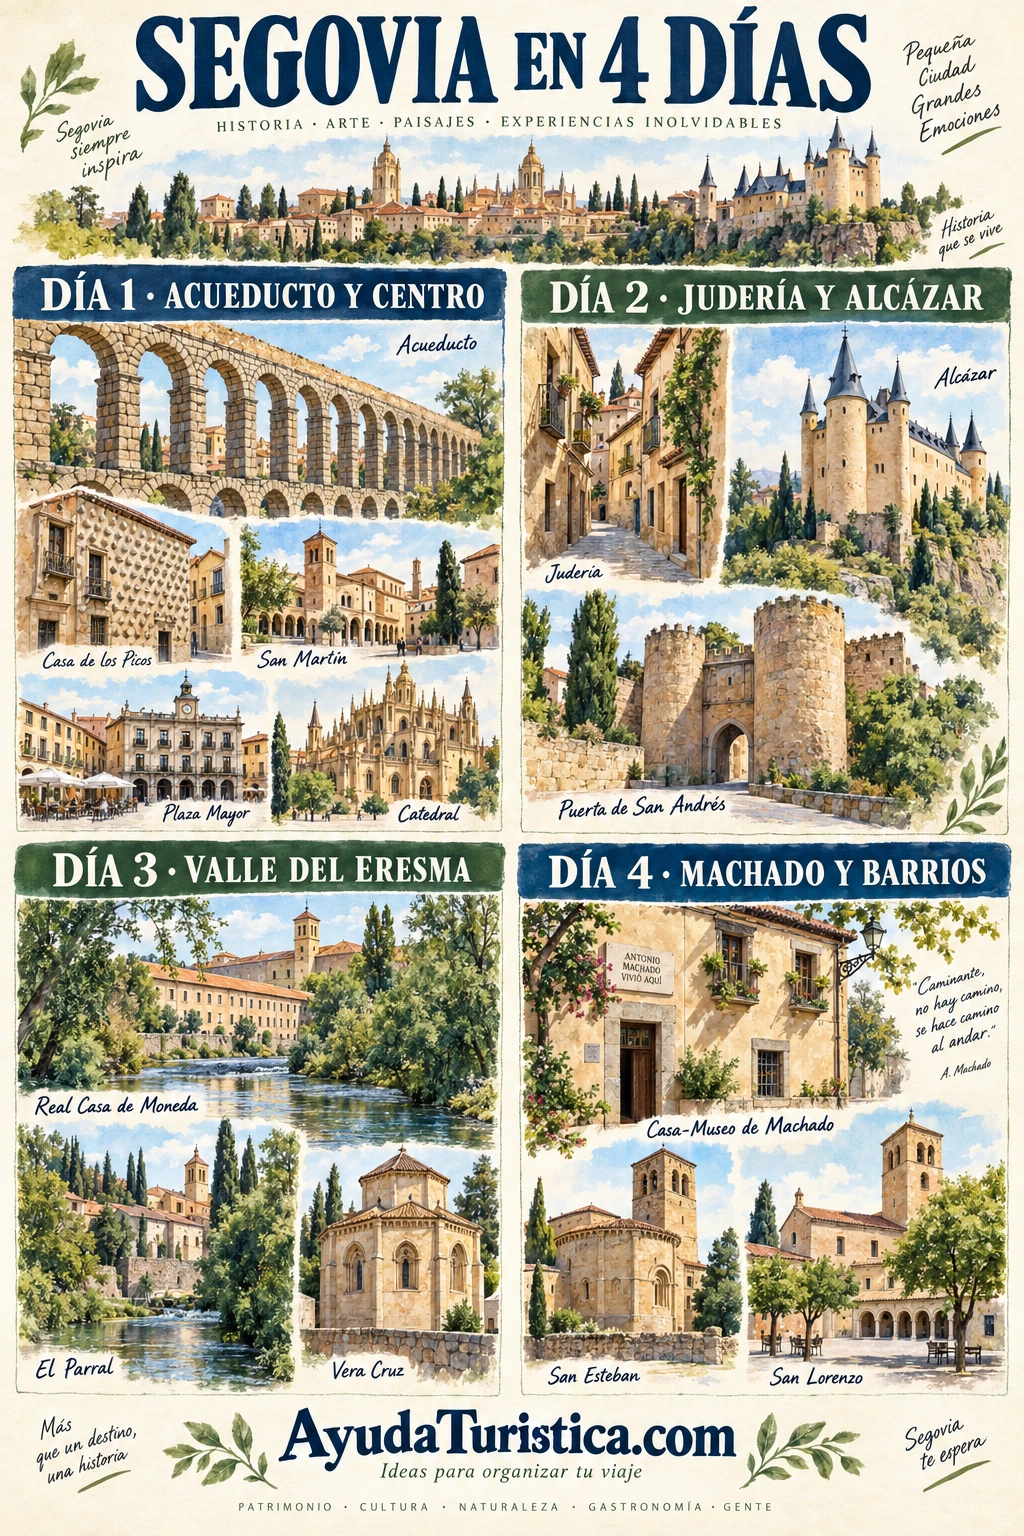
The Aqueduct was not created as urban decoration: it brought water into Segovia. Its large granite blocks were laid without mortar, relying on careful cutting and balanced forces. From Azoguejo square, follow the double row of arches, then imagine the water channel continuing beyond the visible structure. The monumental section is only part of an extensive work of Roman engineering.
San Clemente is a twelfth- and thirteenth-century Romanesque stop near the Aqueduct but away from the usual sightseeing line. It has a single nave and a semicircular apse, with a chapel added south of the chancel. Study the volumes from outside and compare them with the larger churches. Segovia's heritage also rewards attention at this smaller scale.
This fifteenth-century house takes its name from the diamond-pointed granite blocks covering its façade. Stand a few steps back and watch how the light creates a different shadow beneath each projection. The vanished San Martín Gate once stood nearby. The house offers a glimpse of the prestige attached to aristocratic residences along the route between the Aqueduct and Plaza Mayor.
San Martín displays a characteristic feature of Segovia's Romanesque churches: a covered arcade wrapping around three sides. Study the capitals and rhythm of the arches before finding the large doorway, partly concealed by the portico itself. The brick tower adds a contrasting material. The covered but outward-looking gallery creates a transition between the church interior and the activity of the surrounding square.
Plaza Mayor reveals the city as a place of shared life and government. Look at the Town Hall, built by Pedro de Brizuela in the early seventeenth century with a granite façade and a broad balcony. Previously, the council met in the porch of San Miguel. Then compare the square's surrounding arcades with the Cathedral's striking silhouette.
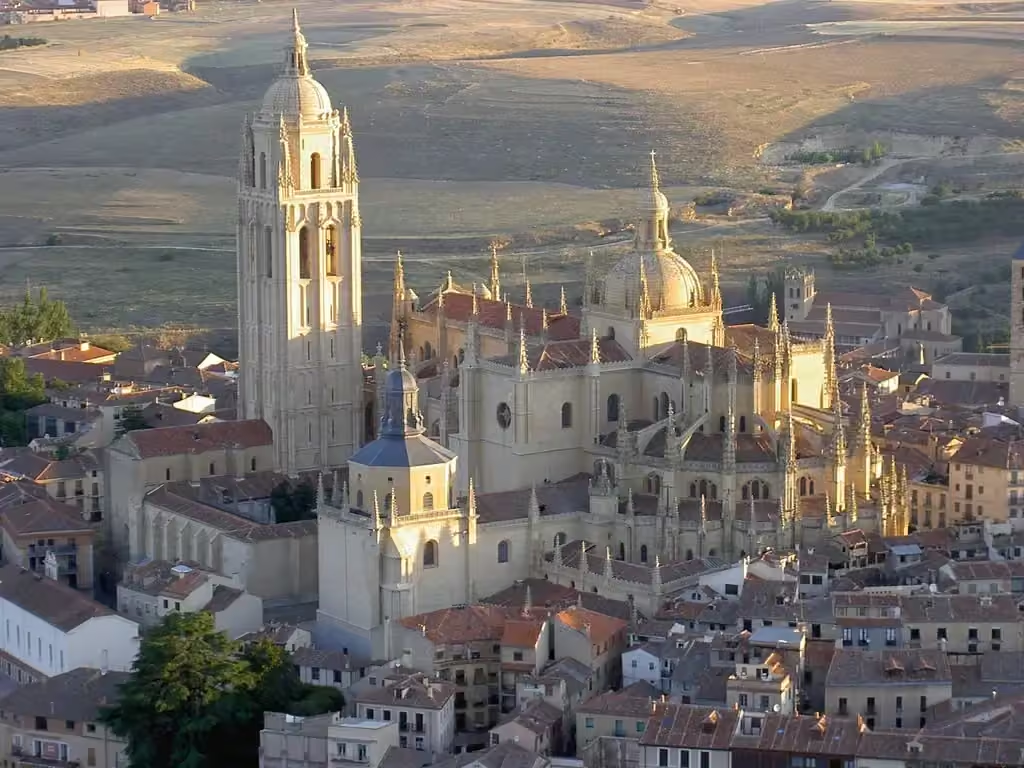
Construction of the Cathedral began in 1525, when Renaissance ideas were spreading, yet its builders retained the language of late Gothic architecture. The Gil de Hontañón family directed the early work. Notice how buttresses and pinnacles step upwards towards the tower. This building replaced the earlier cathedral beside the Alcázar, changing the skyline and the city's religious centre.
These streets preserve the memory of Segovia's Jewish community, expelled in 1492. A walk can connect the former main synagogue, Judería Vieja and San Andrés Gate. In Abraham Seneor's former house, the visitor centre explains everyday life and Sephardic traditions. Take your time: this neighbourhood is best understood through the connections between its streets and buildings rather than as a single isolated monument.
San Andrés Gate recalls a city where entering meant crossing a controlled boundary. Gates in the wall served more than military purposes: they also regulated people, goods and passage duties. Notice how the arch and towers connect with the streets of the Jewish Quarter. Here defensive architecture meets the everyday history of trade and the movement of the city's inhabitants.
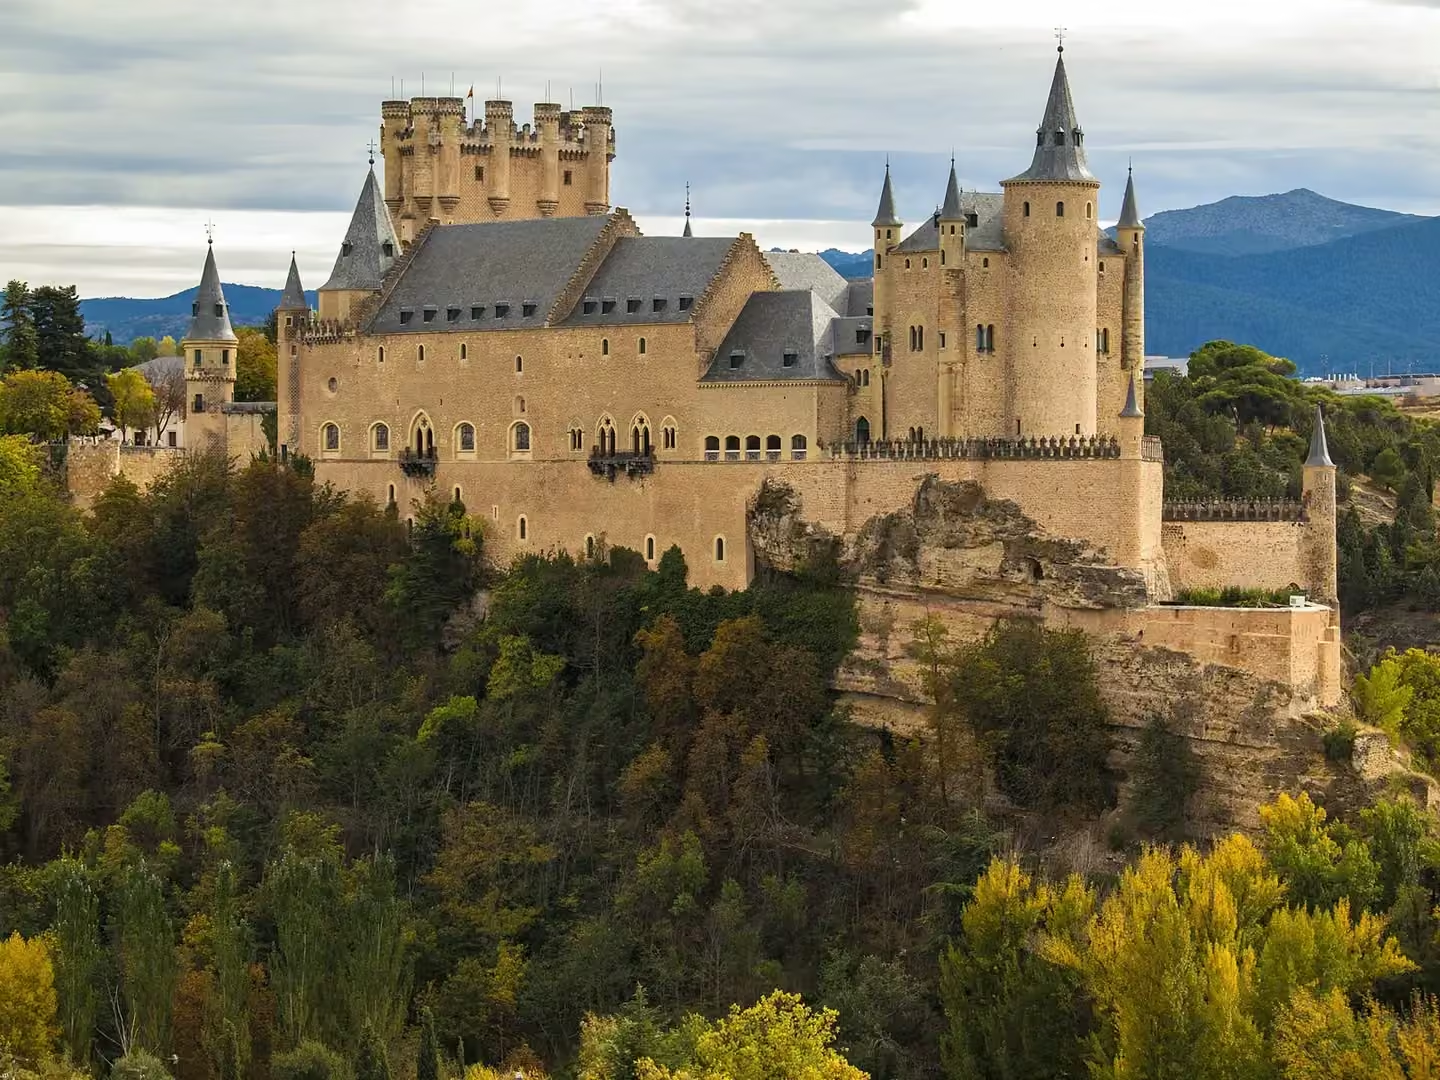
The Alcázar stands on a promontory between the Eresma and Clamores valleys. Its position explains its defensive role before it became a royal residence. Its Gothic appearance developed under John II and Henry IV. A fire in 1862 led to extensive reconstruction of the interiors. Look at the moat and towers before imagining court life within the ceremonial rooms.
Philip II founded this mint in 1583, with designs by Juan de Herrera. Its innovation was to harness the Eresma's water to drive coin-making machinery: the river supplied industrial power. Before entering, notice the relationship between the buildings and the watercourse. This site tells a different story from the palaces and churches, focusing instead on technology, production and money.
El Parral was commissioned in 1447 by Henry IV, still a prince, and combines Gothic, Mudejar and Plateresque features. Its valley location reverses the usual view of Segovia: the city now rises above you. Notice the unfinished façade and the Pacheco coats of arms. Arranged around cloisters, the complex reflects a monastic life requiring spaces for both work and contemplation.
This early thirteenth-century church departs from the usual elongated plan: it has twelve sides and a smaller polygonal structure at its centre. Its foundation is linked to religious military orders, although the exact attribution remains disputed. Walk around it and notice how the apses project from the main body. Here sacred space is organised around a centre rather than simply along an aisle.
Antonio Machado lived in this former boarding house between 1919 and 1931, during his years teaching in Segovia. Unlike the grand monuments, the visit offers a domestic scale: rooms, furniture and objects bring the poet closer to everyday life. Before continuing, consider the city as somewhere lived in and written about, rather than merely photographed. The house adds a literary pause to the walk.
San Esteban's tower is a prominent example of Segovia's late Romanesque architecture, dating from the twelfth and thirteenth centuries. After a fire in 1896, it was dismantled and rebuilt in the early twentieth century. Notice the openings arranged in successive levels, giving the tall structure visual lightness. This is an exterior stop; do not assume that the church interior is accessible.
San Lorenzo's square feels different from the busiest monumental route. Its church combines a stone east end, a brick tower and a covered arcade, bringing together materials and forms from different phases. Look closely at the capitals, carved with leaves, interlacing designs and creatures. This stop shows how a neighbourhood can be organised around its church and a shared meeting space.
San Millán was built between 1111 and 1126 in the old suburb outside the walled centre. Its three aisles and apsidal east end reveal the importance of this neighbourhood. Look beyond the tower towards the doorways and carved capitals, where religious stories were presented in stone. This stop offers an introduction to Segovia's Romanesque architecture before the climb into the historic centre.